
Open Plan Kitchens in Bedford
Klever Kitchens designs, supplies and professionally installs open plan kitchens for homeowners across Bedford, from modern kitchen diners and island layouts to larger renovations that bring cooking, dining and living into one carefully planned space.
Visit our Sywell showroom to compare kitchen styles, worktops, colours and finishes and discuss your ideas with our experienced team.

1 Week Turnaround Time
100's of Styles Available
Up To 10 Years Guarantee
Installed By Professionals
Open Plan Kitchen Design & Installation in Bedford
Opening up a kitchen can transform the way a home feels, but removing boundaries is only part of the project.The finished space still needs to work efficiently when you are preparing food while remaining comfortable for dining, entertaining and relaxing.
That makes the kitchen layout especially important. Klever Kitchens works with homeowners in Bedford to create open plan kitchens around the room and the people using it.
- Bespoke open plan kitchen design
- Home measurement and layout planning
- Kitchen islands and peninsulas
- Cabinets, worktops and appliances
- Professional kitchen fitting

Fully Fitted Open Plan Kitchens in Bedford
A fully fitted open plan kitchen should work just as well from the sofa or dining table as it does when you are standing at the hob. A route between the hallway and garden, for example, should ideally avoid passing directly through the main cooking zone. Likewise, an island should provide useful storage or seating without creating narrow walkways or blocking appliance doors.
Our designers consider these practical details alongside your preferred style, colours and finishes so that the kitchen feels like part of the wider room rather than an isolated workspace.
Whether you are planning a compact open plan kitchen diner or a larger kitchen, dining and living area, Klever Kitchens can coordinate the design, supply and professional installation.
Open Plan Kitchen Services for Northampton Homes
01 -
Open Plan Kitchen Design
The best open plan kitchens begin with the layout rather than the cabinet colour. We look at the dimensions of the room, doors and windows, appliance positions, storage requirements and natural walkways before developing the design.
This allows us to create clear areas for cooking, eating and relaxing while keeping the overall space connected.
02 -
Supply & Professional Installation
Klever Kitchens can supply and professionally fit your complete kitchen, including cabinetry, worktops, appliances, sinks, taps and finishing details.
Using one experienced team for design, supply and installation helps keep the different elements coordinated and provides one point of contact throughout your kitchen project.
03 -
Full Kitchen Renovation
Creating your ideal open plan kitchen may involve more than replacing cabinets. Where required, Klever Kitchens can manage wider works including structural alterations, knock-throughs, plumbing, electrics, plastering, flooring and kitchen installation.
This means the new room and the kitchen can be planned together rather than treating the cabinetry as a separate stage once the building work is complete.
04 -
Kitchen Islands & Peninsulas
An island can become the natural centre of an open plan kitchen. It might provide additional preparation space, drawers and cupboards, informal seating or somewhere for family and friends to gather without entering the main cooking area.
Where an island would restrict movement, a peninsula or alternative layout may provide more useful worktop and storage space while keeping comfortable routes through the room.
Get a Quote Today
Thinking about an open plan kitchen in Bedford?
You might want to redesign an existing kitchen diner, create a better connection between two rooms or build an entirely new kitchen within an extension.
Whatever stage you are at, our team can help you explore the layout, products and installation requirements.

See What’s Possible for Your Kitchen

A Striking Kitchen Transformation
Introduction: Mrs Skett's journey with The Klever Kitchen Company began with a vision for a striking transformation. The goal was

Dust Grey Gloss Handleless Kitchen
Before Transformation: The original kitchen, while functional, had become outdated and worn, reflecting its age. The need for a modern

Graphite Kitchen Transformation
Introduction: Gill embarked on a journey with The Klever Kitchen Company, seeking not just a remodel but a transformation that
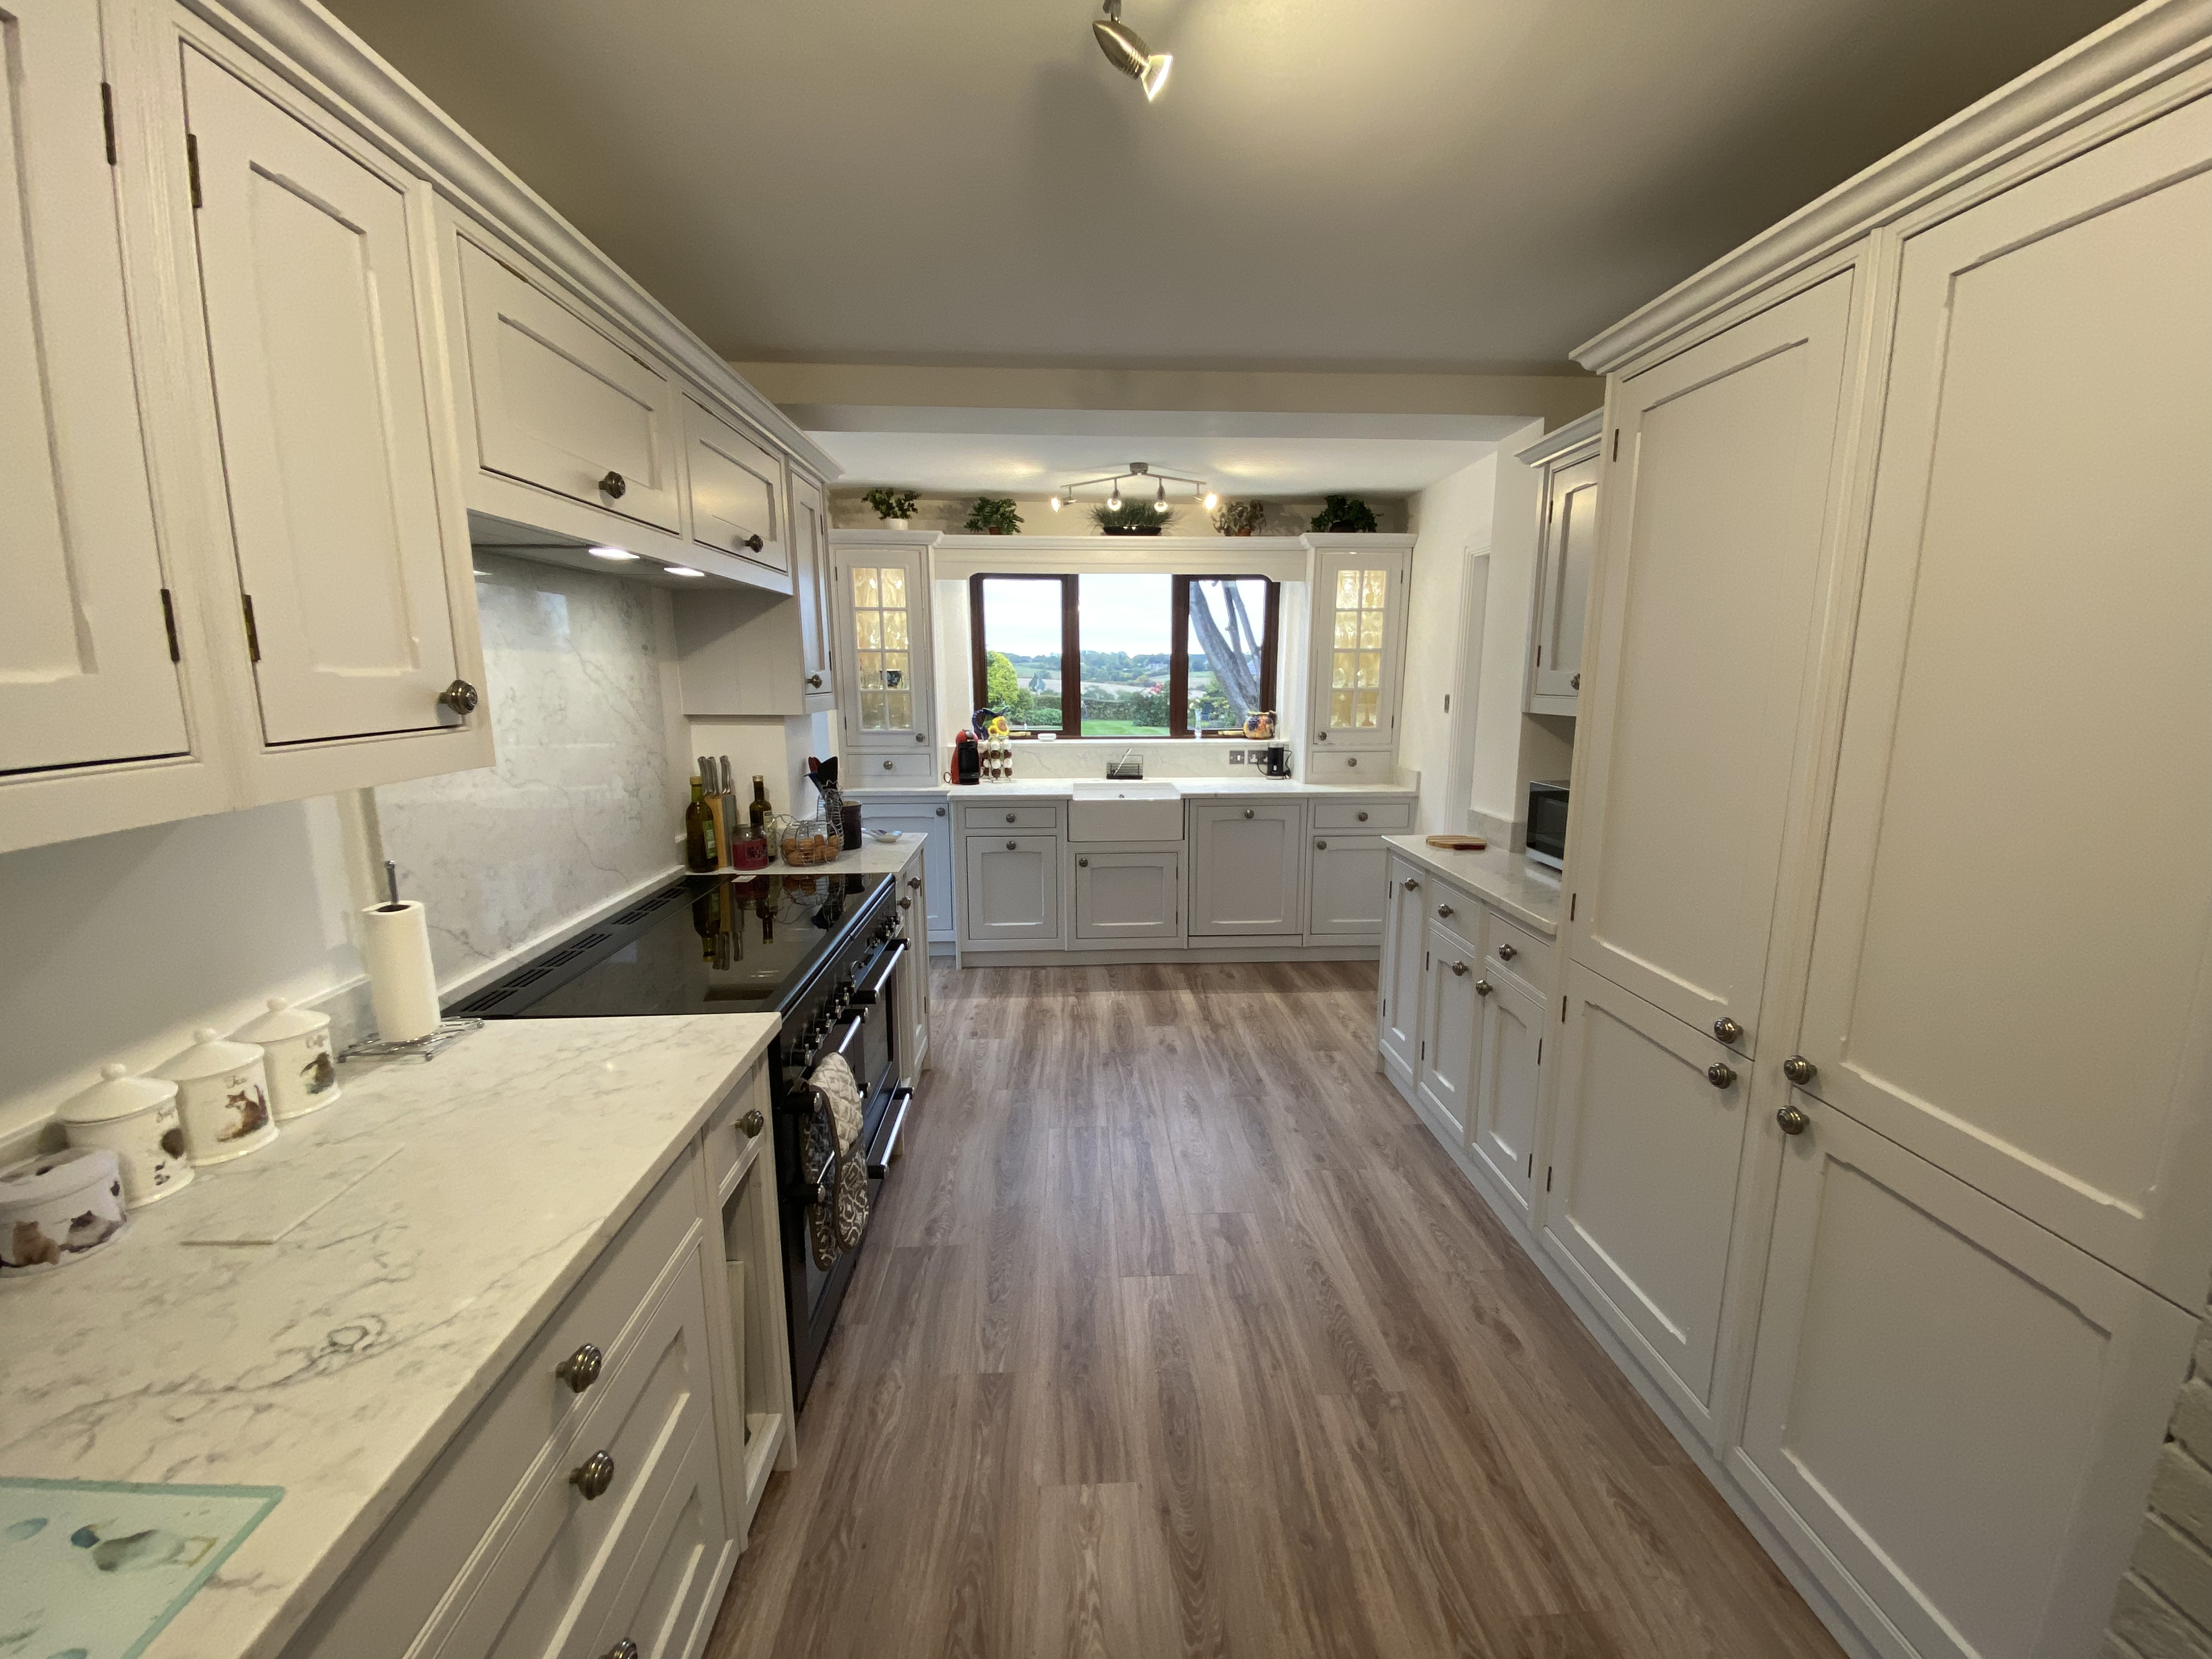
Fresh and Bright Palette To The Kitchen
Introduction: The Klever Kitchen Company was entrusted to transform their kitchen into a modern and cohesive space that perfectly suited

Satin Marine Blue Handleless Doors
Introduction: The project aimed to not only update the kitchen's aesthetics but also enhance its functionality to better suit Mrs.
Why Choose Klever Kitchens?
30 Years of Experience
Makeover Packages
With multiple makeover packages designed with you in mind we are certain that we can help you no matter the budget.
10 Year Guarantee
Turn Up Time Guarantee
With our turn up on time guarantee you can rest easy knowing that we will always be there for the allocated time slot you book with us.
Trusted Tradesmen
All fittings with Klever Kitchens are carried out by an employed, trusted and certified tradesman to ensure that your kitchen fitting in seamless and problem free.
5 Star Service
Klever Kitchens is proud to hold a 5 star rating across the most popular review sites such as Google Reviews and Trustpilot.
Start Planning Your Open Plan Kitchen in Bedford
For an open plan project, we recommend planning the whole room rather than looking at the kitchen on its own. We can discuss how you want to move between the kitchen, dining area and living space, whether an island would genuinely improve the room, how much storage is required and where major appliances should be positioned.
If you are planning a knock-through or extension, bring any architectural drawings or confirmed dimensions you already have. Planning the kitchen alongside the wider renovation can help you make better decisions about plumbing, electrics, lighting, storage and the position of the main working areas.
Our showroom is based at Sywell Grange in Northamptonshire, where you can compare cabinet styles, colours, handles, worktops and finishing options in person while discussing your ideas with an experienced member of the team.
Open Plan Kitchens Bedford FAQs
One notable direction in 2026 is towards better zoning and broken-plan layouts rather than completely undivided rooms.
Houzz’s 2026 UK research reports a 36% rise in searches for “broken plan”, where partial walls, glazing, furniture or level changes create separate functional zones while retaining much of the light and flow associated with open-plan living.
There is no single price because the cost depends on the size of the kitchen, cabinetry, worktops, appliances, finishes and the work required to prepare the room.
If you already have an open plan space, the cost may be similar to another fully fitted kitchen of the same specification.
The overall budget will usually increase if the project involves removing walls, structural steelwork, moving plumbing or electrical services, flooring, plastering or constructing an extension.
A detailed design and quotation based on your actual room will therefore be considerably more useful than a generic average price.
You can create visual separation without closing the room with a full wall.
A kitchen island or peninsula can create a clear boundary around the cooking area. Furniture placement, rugs, changes in lighting, different floor finishes and feature lighting can then help distinguish dining and living areas.
Yes. Open plan kitchens remain popular because they allow cooking, dining and socialising to take place within one connected room.
However, people are increasingly looking for more definition between different areas.
That is why broken-plan ideas, islands, glazed divisions and more deliberate furniture placement are becoming useful alongside traditional fully open layouts.
An attractive and practical kitchen can make a property more appealing to potential buyers, but there is no guaranteed percentage increase in value simply because the kitchen is open plan.
The result depends on the property, local market and quality of the work.
A poorly considered conversion can actually make a home less practical if it removes useful storage, creates excessive noise or eliminates a room that buyers would prefer to keep separate.
The right extractor will depend on the size of the room, cooking appliances and whether external ducting is possible.
Positioning the hob thoughtfully, maintaining good airflow and keeping heavily upholstered furniture away from the main cooking zone can also help.
This is much easier to solve during the design stage than after the kitchen has already been installed.
Let's Get Started!
Tell us about your existing room, what you would like to change and how you want the new space to work. If you have photographs, measurements, extension drawings or floor plans, you can upload these with your enquiry to help our team understand your project.
"*" indicates required fields