Introduction
A functional kitchen should make everyday life feel easier.Everything should have a logical place. The appliances you use most should be easy to reach, preparation areas should offer enough room and the layout should allow people to move comfortably without getting in one another’s way.
However, learning how to design a functional kitchen involves more than applying a standard formula. A layout that works well for one household may be completely unsuitable for another.
The best kitchen design considers the size and shape of the room, how many people use it, what you cook, how you store food and whether the kitchen is also used for dining, entertaining, working or spending time with family.
This guide explains how to design a kitchen around your lifestyle, plan an efficient layout and avoid decisions that could become frustrating once the kitchen has been installed.
What Makes a Kitchen Functional?
A functional kitchen is easy, comfortable and safe to use.
The main cooking, cleaning and storage areas should be arranged logically so that you do not waste time walking from one end of the room to the other. There should be enough storage for the items you own, useful worktop space where you need it and clear routes through the room.
Good kitchen design should also consider:
- How many people cook at the same time
- Where food is unpacked and stored
- Where meals are prepared
- How dirty dishes reach the sink or dishwasher
- Where bins and recycling are kept
- How often you entertain
- Whether children use the room
- Whether the kitchen connects to a dining or living area
- How your needs may change in the future
A beautiful kitchen may create an excellent first impression, but its layout determines how enjoyable it will be to use every day. Function should therefore be considered before colours, handles and decorative finishes.
Start by Understanding How You Use Your Kitchen
Before choosing a kitchen design layout, think carefully about what happens in your current kitchen. Consider what already works well and which parts cause frustration.
You may find that you do not have enough preparation space, the dishwasher blocks a walkway when open or the food cupboards are too far from the fridge. Perhaps several people regularly use the room and the current layout forces everyone into the same small area.
Make a list of your priorities before designing a kitchen. Separate them into essential features and desirable additions. Your essential requirements might include:
- More food storage
- A larger fridge
- Better recycling storage
- An accessible oven
- Space for two people to cook
- A dining area
- A clear route to the garden
- More natural light
- A separate utility area
Your desirable additions might include a kitchen island, a wine cooler, open shelving or a breakfast cupboard. This process helps ensure the final kitchen solves genuine problems rather than simply copying a design you have seen elsewhere.
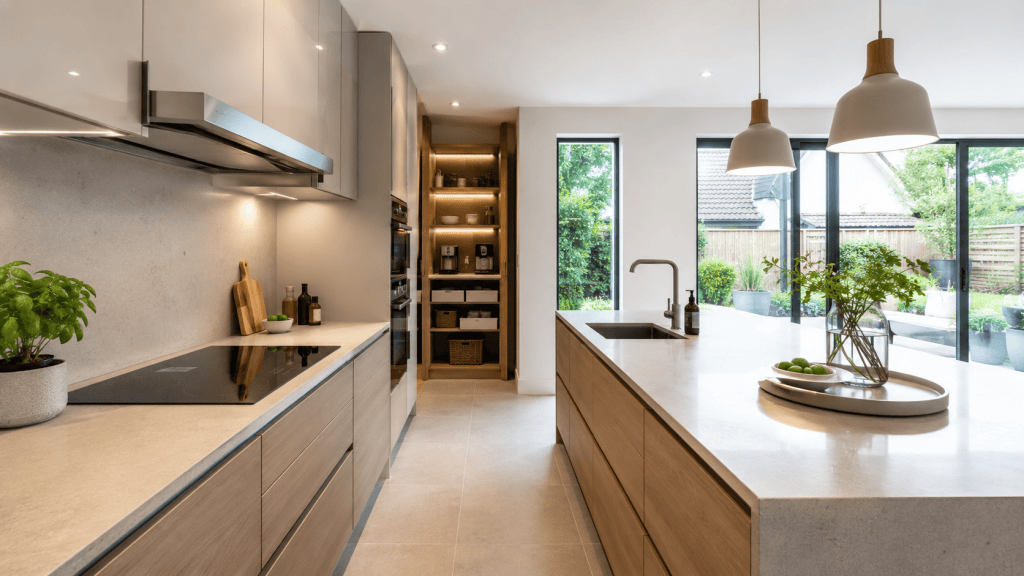
Measure the Room Accurately
Measure the full length and width of the room, along with the ceiling height. Record the position and size of every window, door, radiator, column, chimney breast and structural feature. You should also identify existing services, including:
- Water supplies
- Waste pipes
- Electrical sockets
- Gas connections
- Extractor routes
- Boiler positions
- Heating controls
Check which way every door opens and how much space it occupies. Record the height of window sills, particularly if cabinets or worktops will sit beneath them.
Measurements should be checked rather than assumed. Walls may not be perfectly straight and corners are not always exact right angles, especially in older properties.
A professional kitchen designer can survey the room and turn these measurements into an accurate kitchen floor plan. This allows cabinets, appliances and walkways to be considered before anything is ordered.
Create a Kitchen Floor Plan
A kitchen floor plan shows the room from above and helps you understand how its different elements will fit together.
Begin by marking all permanent architectural features. You can then test different positions for cabinets, appliances, dining furniture and islands.
When planning a kitchen layout, think about the space required to use each item, not only the space it occupies when closed.
An oven needs room for its door to open. A dishwasher needs enough clearance to load it comfortably. Drawers and cupboards opposite one another should not collide.
A scaled kitchen floor plan can help identify these problems early, when they are still easy to correct.
Professional design software can also provide realistic visualisations of the proposed kitchen. These images make it easier to assess proportions, cabinet heights, colour combinations and how the room may feel when completed.
Choose the Right Kitchen Layout
The best kitchen layout design will depend on the shape of the room, the position of doors and windows and how you intend to use the space.
One Wall Kitchen
A one wall kitchen places the cabinets, worktops and appliances along one side of the room.
This arrangement is often used in compact homes, flats and open plan spaces. It leaves the rest of the room available for dining or living furniture.
The main challenge is fitting enough worktop and storage into a single run. Tall cupboards, deep drawers and carefully positioned appliances can make the layout more practical.
The sink should usually sit between the fridge and hob where possible, creating a logical sequence for storing, preparing and cooking food.
Galley Kitchen
A galley kitchen uses two facing runs of cabinets.
It can be one of the most efficient kitchen layouts because everything is within easy reach. However, the space between the two runs must allow doors and drawers to open comfortably.
Place the sink and hob on the same side where possible. This reduces the need to carry hot or wet items across the central walkway.
In a busy household, avoid placing the dishwasher, oven and fridge directly opposite one another. Open doors could block movement through the room.
L Shaped Kitchen
An L shaped kitchen uses two adjoining walls.
It keeps the centre of the room open and can work well in both small and large spaces. It may also leave enough room for a dining table or island.
This arrangement is particularly suitable for open plan rooms because the kitchen can occupy one corner while remaining connected to the wider space.
The main working areas should not be spread too far apart. A very long L shaped kitchen can create unnecessary walking unless appliances and storage are grouped carefully.
U Shaped Kitchen
A U shaped kitchen uses three sides of the room and can provide generous storage and worktop space.
The arrangement surrounds the user with the main kitchen functions, making it efficient for cooking. It can also separate the working kitchen from an adjoining dining area.
Careful corner storage is important. Pull out fittings, carousel units and drawers can make these areas easier to access.
Avoid filling every available wall with tall cabinetry. A balanced combination of base units, wall cupboards and open areas can prevent the room from feeling enclosed.
Peninsula Kitchen
A peninsula extends from a wall or cabinet run and can provide additional worktop space, storage and seating.
It offers many of the benefits of an island but requires less space because one end is fixed.
A peninsula can also separate the kitchen from a dining or living area without closing off the room completely.
Kitchen Island Layout
A kitchen island can become a preparation area, cooking zone, social space or informal dining area.
However, an island should only be included when the room can accommodate it comfortably. Squeezing one into an unsuitable space may create narrow walkways and make the kitchen less functional.
Decide what the island needs to do before finalising its size and position.
An uninterrupted island can provide a generous preparation and serving surface. Adding a sink or hob may improve workflow, but it also requires services and can affect how the island looks from the wider room.
Plan Clear and Comfortable Walkways
Good circulation is essential when designing a kitchen.
People should be able to walk through the room without entering the main cooking zone. This is particularly important when the kitchen leads to a garden, utility room or another frequently used part of the home. Consider what happens when several cabinet and appliance doors are open.
- Can someone walk past the dishwasher while it is being loaded?
- Can the oven door open without blocking the entire route?
- Can two people stand back to back and work comfortably?
- Will someone opening the fridge interrupt the person using the sink?
The correct spacing depends on the room, cabinet design and number of users. Rather than relying on one measurement for every project, the layout should be tested around your household and daily routine.
A professional designer can identify circulation conflicts that may not be obvious on a basic plan.
Design Storage Around What You Own
More cabinets do not automatically produce a more functional kitchen.
The type, position and internal organisation of the storage matter just as much as the total quantity.
Before planning the cabinetry, consider what you need to store. This may include:
- Food and ingredients
- Crockery and glasses
- Pans and baking trays
- Small appliances
- Cleaning products
- Recycling
- Pet supplies
- Serving dishes
- Cookbooks
- Children’s items
Large drawers can make pans, plates and food containers easier to see and reach than deep base cupboards.
Tall larder units can provide substantial storage within a relatively small area. Internal drawers and pull out fittings allow items at the back to remain accessible.
Use narrow spaces carefully. Pull out units can work well for oils, spices or cleaning products, but they should be placed near the area where those items are used.
Corner cupboards need particular attention. Without suitable internal fittings, a significant amount of space may become difficult to access.
Open shelving can add personality and keep frequently used items close at hand. However, too much open storage can create visual clutter and require more regular cleaning.
Include the Right Type of Lighting
Combining different types of lighting makes the room safer, more practical and more comfortable.
General Lighting
General lighting illuminates the whole room and may include ceiling fittings or recessed lights.
It should provide an even level of light without leaving dark areas.
Task Lighting
Task lighting is directed towards worktops, sinks and cooking areas.
Lights beneath wall cabinets can prevent the person preparing food from casting a shadow over the worktop.
Pendant lights can illuminate an island, although their position and height should not obstruct views or movement.
Decorative Lighting
Decorative lighting adds warmth and atmosphere.
Wall lights, cabinet lighting and selected pendants can help the kitchen feel comfortable when food preparation has finished.
Use separate controls for different lighting areas. This allows bright task lighting to be used when cooking and softer lighting during meals or in the evening.
Consider Doors, Windows and Natural Light
Avoid blocking windows with unnecessary tall cabinets. Natural light can make the room feel more spacious and provide a more pleasant preparation area.
A sink is often positioned beneath a window, but this is not the only option. Check whether the window opens inwards and whether the tap could prevent it from opening.
Think about the route between the kitchen and garden. In an extension or open plan room, people may frequently move between these areas.
The route should not pass directly behind the hob or through a narrow working space.
Internal doors can also affect the design. Rehanging a door, changing its position or using a suitable alternative may release valuable floor and wall space, subject to practical and regulatory requirements.
Common Kitchen Design Mistakes
Choosing Appearance Before Layout
Selecting colours and finishes before resolving the layout can lead to an attractive kitchen that is difficult to use.
Determine where the appliances, preparation areas and storage should go before making decorative decisions.
Adding an Island Without Enough Space
An island is not automatically the best choice.
If it creates narrow walkways, blocks doors or interrupts the route through the room, a peninsula or dining table may be more practical.
Spreading Appliances Too Far Apart
A large kitchen can involve as much poor planning as a small one.
Placing the fridge, sink and hob at opposite ends of the room creates unnecessary walking. Group related functions into practical zones.
Ignoring Open Appliance Doors
A floor plan may appear spacious until the oven, dishwasher and cabinet doors are shown open.
Test the full operating space of every appliance before approving the design.
Not Providing Enough Preparation Space
Worktop space beside a wall or in an inconvenient corner may not function as a genuine preparation area.
Protect a useful uninterrupted section close to the sink and cooking zone.
Placing the Bin Too Far Away
The bin is used frequently during food preparation and cleaning.
Position it close to the sink, dishwasher and main preparation area rather than in a distant cupboard.
Forgetting Small Appliances
Kettles, toasters, coffee machines and mixers can quickly fill an otherwise generous worktop.
Decide where these appliances will live before the kitchen is designed.
Using Too Many Corner Units
Corner units can be useful, but they may also be less accessible than wide drawers or straightforward cabinet runs.
Use them only where they improve the overall layout.
Not Planning Lighting Early
Lighting affects electrical work, ceiling preparation and cabinet design.
It should be planned alongside the kitchen rather than treated as a decorative addition at the end.
Copying Someone Else’s Kitchen
A kitchen seen online may have been designed for a different room, household and way of living.
Use images for inspiration, but create the layout around your own requirements.
Let Klever Kitchens Design a Kitchen That Works for You
A functional kitchen begins with the right plan.
The layout should reflect how you cook, store food, entertain and spend time at home. Every cabinet, appliance and work surface should contribute to making the room easier and more enjoyable to use.
At The Klever Kitchen Company, we can help you move from initial ideas to a complete kitchen design created around your space, style and everyday needs.
Our showroom is based in Sywell, Northamptonshire, where you can compare cabinet colours, door styles, worktops and finishing details in person.
Whether you are replacing an existing kitchen, changing the layout or creating a new kitchen as part of a renovation, our designers can help you understand what is possible and develop a practical solution.
Contact Klever Kitchens to arrange your kitchen design consultation and start planning a kitchen that works beautifully for you.
FAQ section
Begin by understanding how the kitchen will be used and identifying the problems that need to be solved.
Measure the room accurately and create a kitchen floor plan that includes doors, windows, services and structural features. Position the fridge, sink and hob within comfortable reach, then organise storage and worktops around the activities performed in each area.
Allow comfortable walkways, provide enough preparation space and test how appliance and cabinet doors will operate.
Avoid trying to include too many features in a limited space.
A large island, oversized appliances or excessive cabinetry can restrict movement and make the room feel crowded. Do not sacrifice a useful preparation area simply to include more storage.
Other common mistakes include poorly positioned appliances, inaccessible corner cupboards, inadequate lighting and doors that collide when opened.
Use the full height of the room where appropriate, choose internal storage carefully and keep the main working areas close together.
The golden rule is to place function before appearance.
The fridge, sink and hob should be positioned in a way that supports an efficient workflow. This is traditionally described as the kitchen work triangle.
However, modern kitchen design also uses functional zones for food storage, preparation, cooking, cleaning and serving.
The most important principle is that the layout should reflect how you actually use the kitchen. Main working areas should be easy to reach, walkways should remain clear and frequently used items should be stored close to where they are needed.
Plan the layout before choosing colours and finishes.
Decide where the main appliances, sink, storage and preparation areas should be placed. Consider how people will move through the room and how cabinet and appliance doors will operate.
You can begin by gathering ideas and identifying your priorities, but professional design can help you make better use of the room and avoid expensive mistakes.
A kitchen designer can produce an accurate plan, compare different layouts and consider details such as storage, appliance clearances, plumbing, lighting and circulation.
The result should be a kitchen that is designed around your home rather than assembled from a series of unrelated choices.
Start with the size and shape of the room, along with the position of doors, windows and services.
A one wall or galley layout can work well in a narrow room. An L shaped kitchen can keep the centre open, while a U shaped arrangement may provide more storage and preparation space.
An island or peninsula may suit a larger room, provided there is enough space for comfortable walkways.