Introduction
An open plan kitchen is a kitchen that connects directly with another part of the home, usually the dining room, living room or both. Instead of being enclosed by four walls and a door, the kitchen forms part of one larger, shared living space.
The result is a room where cooking, dining, relaxing and socialising can take place together. The person preparing food is no longer separated from family members or guests, while the wider room can feel brighter, more spacious and better connected.
However, creating a successful open plan kitchen involves more than simply removing a wall. The kitchen still needs to function as an efficient cooking space while also looking from the dining and living areas.
This guide explains how open plan kitchens work, which layouts to consider and how thoughtful design can help you create a space that suits everyday life.
What Makes a Kitchen Open Plan?
A kitchen is generally considered open plan when there is no complete wall or door separating it from an adjoining living space. Common arrangements include:
- An open plan kitchen diner
- A kitchen connected to a living room
- A kitchen, dining room and lounge within one continuous space
- A kitchen extension that opens towards the garden
- A kitchen separated from the living area by an island or peninsula rather than a wall
The space does not have to be completely open. Partial walls, glazed screens, wide openings and changes in floor level can all provide subtle separation while preserving the sense of connection.
This approach is sometimes described as broken plan living. It offers many of the social and visual benefits of an open layout while giving each area a little more definition.
Why Are Open Plan Kitchens So Popular?
The way people use their homes has changed. Kitchens are no longer viewed solely as rooms for preparing food. They have become places for eating, working, entertaining, helping with homework and spending time together.
An open plan kitchen supports this more flexible way of living. It allows different activities to happen within the same room without everyone feeling separated.
The layout can also make better use of the available floor area. Removing unnecessary corridors, walls and doorways may create more usable space and allow natural light to travel further through the home.
For many homeowners, the main appeal is not simply that an open kitchen looks modern. It is that the room can become a more welcoming and practical centre of daily life.
Is an Open Plan Kitchen Right for Your Home?
An open layout can work in properties of many different sizes, from compact flats to large family homes. However, it should always be designed around the building and the people who will use it.
Before choosing an open plan kitchen layout, consider how you currently live and what you want the new space to improve.
Ask yourself:
- How many people regularly use the kitchen?
- Do you often entertain friends or family?
- Will anyone work or study in the room?
- Do you need a separate living area for privacy?
- How much kitchen storage do you require?
- Would cooking noise or smells disturb the living space?
- Do you want the kitchen to be visible from the entrance?
- How will people move between the kitchen and garden?
These questions can reveal whether a fully open room, an open plan kitchen diner or a more defined broken plan arrangement would work best.
How to Plan an Open Plan Kitchen Layout
The best open plan kitchen plans begin with function rather than finishes. Colours and cabinet styles matter, but the room must first support comfortable cooking, dining and movement.
Identify the Main Zones
Divide the room into clear areas for cooking, food preparation, dining and relaxing.
These zones do not need physical walls. Their position can be suggested through furniture, lighting, flooring, cabinetry or changes in colour.
The kitchen should feel connected to the rest of the room without spreading into every part of it.
Consider the Natural Route Through the Room
Think about how people will enter, leave and move through the space.
A main walkway should not pass directly through the cooking area. This is particularly important in family homes, where children may move quickly between the garden, dining table and living area.
The oven and hob should be positioned away from the busiest route wherever possible. There should also be enough space to open drawers, appliance doors and cupboards without blocking circulation.
Keep Related Kitchen Areas Together
The sink, dishwasher and bin should be positioned close to one another. This makes clearing plates and loading the dishwasher easier.
The hob should be within a comfortable distance of the sink, with a useful preparation surface between them. The fridge should be easy to reach from both the cooking area and the dining space.
A practical arrangement reduces unnecessary movement and makes the kitchen feel calmer during busy periods.
Place the Dining Area Near the Kitchen
In an open plan kitchen and dining room, the dining table should normally sit close to the kitchen.
This prevents people from carrying hot plates or serving dishes through the living area. It also helps establish a natural transition from food preparation to dining and then relaxation.
Protect the Living Area
The lounge should feel connected without becoming part of the working kitchen.
Positioning the sofa with its back towards the kitchen can create a subtle boundary. A console table, rug, shelving unit or change in lighting can provide further definition.
This helps the living area feel comfortable in the evening, even when the kitchen remains visible.
Open Plan Kitchen Ideas
Every room is different, but the following open plan kitchen ideas can improve both appearance and practicality.
Use an Island to Connect the Space
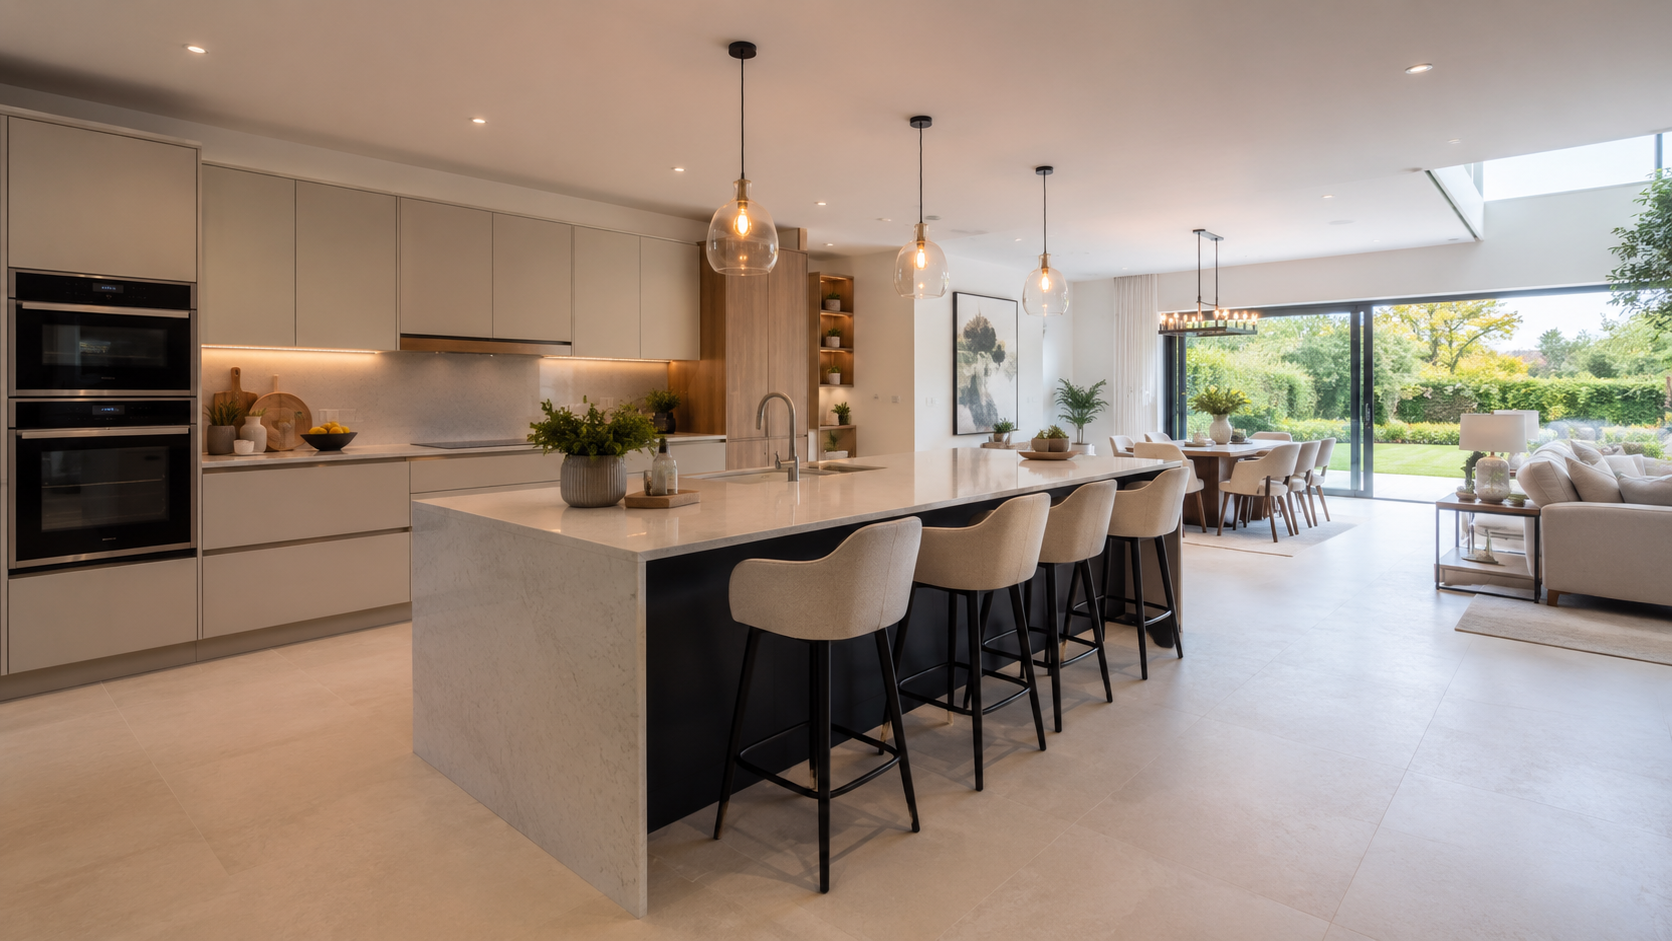
A kitchen island can provide preparation space, storage and informal seating while creating a clear boundary between the kitchen and the rest of the room.
It can also give guests or family members somewhere to sit without entering the main cooking zone.
Before adding an island, make sure there is enough clearance around it. A large island squeezed into a narrow room can restrict movement and make the space feel smaller rather than more generous.
Consider a Peninsula for Smaller Rooms
A peninsula is attached to a wall or run of cabinets, so it usually requires less floor space than a freestanding island.
It can define the edge of the kitchen while providing additional worktop space, storage and seating.
This makes it particularly useful for a smaller open plan kitchen diner where a central island would interrupt the route through the room.
Create a Consistent Design
Because the kitchen can be seen from the dining and living areas, the different parts of the room should feel related.
You can create continuity by repeating selected colours, timber finishes, metals or materials throughout the space.
For example, the colour of the kitchen cabinetry might appear again in soft furnishings, artwork or dining chairs. A timber used for open shelving could be repeated in the dining table or occasional furniture.
The aim is not to make every area identical. It is to create enough visual connection for the room to feel intentional.
Include Plenty of Concealed Storage
Clutter is more noticeable in an open room because the kitchen is visible while you are dining or relaxing.
Deep drawers, tall cupboards, integrated bins and dedicated appliance storage can help keep worktops clear. A pantry or larder cupboard can provide a central place for food, smaller appliances and everyday kitchen items.
A separate utility room is especially valuable where space allows. It can keep laundry appliances, cleaning products and some of the noisier household tasks away from the main living area.
Plan Different Types of Lighting
One central light is rarely enough for a multifunctional room.
A successful lighting plan may include:
- Task lighting above worktops
- Pendant lights above an island or dining table
- General ceiling lighting
- Lights inside cabinets or beneath wall units
- Wall lights or floor lamps in the living area
Separate controls allow each zone to be lit independently. Bright task lighting may be useful while preparing food, while softer lighting can create a more relaxed atmosphere during dinner or in the evening.
Popular Open Plan Kitchen Layouts
The shape and size of the room will influence which arrangement works best.
One Wall Kitchen
A one wall kitchen places the cabinets and appliances along a single side of the room. This can work well in compact spaces because it leaves more floor area for dining and seating. However, careful storage planning is essential because the available cabinet space may be limited.
L Shaped Kitchen
An L shaped layout uses two adjoining walls and keeps the centre of the room relatively open. It can suit both small and large open plan spaces. An island or dining table may be positioned opposite the kitchen if there is enough room.
U Shaped Kitchen
A U shaped kitchen provides generous storage and worktop space across three sides. It can create a clearly defined cooking zone within a larger room, although the design must avoid making the kitchen feel enclosed or disconnected.
One side of the U can sometimes be formed by a peninsula facing the dining area.
Galley Kitchen
A galley layout places cabinets along two facing runs. In a wider open room, one run may be positioned against a wall while the other forms an island. This creates an efficient working area while maintaining a connection with the dining and living zones.
Kitchen with an Island
An island layout is one of the most popular options for a modern open plan kitchen.
The island can contain storage, seating, a sink or a hob. Its exact purpose should be decided before services and lighting are planned.
Not every island needs to include appliances. A simple uninterrupted worktop can offer greater flexibility for food preparation, dining and entertaining.
Modern Open Plan Kitchen Design
A modern open plan kitchen often uses simple cabinetry, integrated appliances and a limited material palette to create a clean appearance.
Handleless cabinets can reduce visual clutter, while tall units can group appliances and storage into one organised area. Large drawers provide convenient access to pans, plates and cooking equipment.
However, modern does not have to mean cold or minimal. Timber, textured surfaces, warm lighting and comfortable furniture can soften the space.
Shaker cabinets can also work beautifully in an open room. Their balanced proportions add detail without overwhelming the wider interior, making them suitable for both contemporary and traditional properties.
The most successful design should complement the character of the home rather than following a particular style simply because it is fashionable.
Designing an Open Plan Kitchen Around Your Lifestyle with Klever Kitchens
A successful open plan kitchen should feel attractive, sociable and effortless to use. Whether you are opening two existing rooms, planning a kitchen extension or improving an established open plan space, careful design can help every part of the room work together.
The team at The Klever Kitchen Company can help you develop an open plan kitchen design that reflects your home, lifestyle and budget.
Our showroom is based in Sywell, Northamptonshire, where you can compare cabinet colours, door styles, worktops and finishing details in person. Get in touch to start planning a kitchen that brings cooking, dining and everyday living into one considered space.
At The Klever Kitchen Company, we help homeowners with new kitchens and kitchen makeovers that suit their space, lifestyle and budget.
FAQ section
Open concept kitchens can create a more sociable home by allowing the person cooking to interact with family members and guests.
Removing internal barriers may also help natural light travel through the property and make the available floor area feel larger. The room can serve several purposes, including cooking, dining, entertaining, working and relaxing.
Other advantages may include improved movement between rooms, a clearer connection to the garden and greater flexibility in how the space is used.
The cost depends on whether the room is already open or requires structural alterations.
Installing a kitchen in an existing open room may cost a similar amount to another kitchen of the same size and specification. Creating a new open layout can cost considerably more if walls need to be removed, structural supports installed or electrical and plumbing services moved.
The total budget may need to cover kitchen units, worktops, appliances, installation, flooring, lighting, decoration, structural work and professional fees. An extension will increase the cost further.
The most reliable way to establish a realistic budget is to arrange a design consultation and obtain quotations based on the property and proposed work.
Open plan kitchens remain popular because they support social, flexible living and can help homes feel lighter and more spacious.
Some homeowners now prefer broken plan designs, which use partial walls, glazed screens or furniture to create more defined zones. This approach maintains a sense of openness while offering greater privacy and control over noise.
Cooking smells, appliance noise and visible clutter can spread into the dining and living areas.
There may also be less privacy because several activities take place in the same room. Heating a large open space can require more consideration than heating several smaller rooms.
Good extraction, quiet appliances, concealed storage, layered lighting and effective zoning can reduce many of these issues.
Yes. Removing unnecessary barriers can make a smaller home feel brighter and more spacious.
A one wall kitchen, compact L shaped layout or peninsula may be more suitable than a large island. Furniture should be chosen carefully so the room remains easy to move through.
The priority should be creating a practical kitchen and comfortable dining area rather than trying to include too many separate zones.
You can create separation using a kitchen island, peninsula, shelving unit, sofa, rug, lighting or changes in colour and material.
Partial walls and glazed screens can provide a stronger division while allowing light to pass through the room. The most suitable solution depends on how much visual and acoustic separation you need.
Include enough concealed storage for appliances, food, cookware and cleaning products.
Tall cupboards, deep drawers, integrated bins and pantry storage can keep worktops clear. Limiting the number of materials and colours can also create a calmer appearance across the wider room.
A utility room or separate pantry can provide additional storage where space allows.