
Open Plan Kitchens in Peterborough
Klever Kitchens designs, supplies and professionally installs open plan kitchens for homeowners in Peterborough, from sociable kitchen diners and island kitchens to complete renovations and new kitchen spaces created within extensions.
Visit our Sywell showroom to compare kitchen styles, worktops, colours and finishes and discuss your ideas with our experienced team.

1 Week Turnaround Time
100's of Styles Available
Up To 10 Years Guarantee
Installed By Professionals
Open Plan Kitchen Design & Installation in Peterborough
An open plan kitchen has to work from several different viewpoints. It needs to be practical while you are cooking, comfortable when people are eating and visually considered when you are relaxing in the adjoining living space. Getting that balance right starts with the layout.
Klever Kitchens can help you plan an open plan kitchen around the size and shape of your room, the number of people using it and the way the space connects with the rest of your home.
- Bespoke kitchen design and layout planning
- Home measurement and design advice
- Kitchen islands and peninsulas
- Cabinets, worktops, sinks, taps and appliances
- Wider building work where required

Fully Fitted Open Plan Kitchens in Peterborough
A good open plan kitchen should make everyday life easier. That means looking beyond cabinet colours and worktops and considering what happens in the room throughout the day.
If the kitchen is visible from the living space, storage becomes particularly important. Tall cabinetry, deep drawers, integrated appliances, pantry storage and dedicated spaces for smaller appliances can help reduce visual clutter. We also consider how the kitchen relates to doors, windows, dining furniture and routes towards the garden or other parts of the home.
From compact open plan kitchen diners to larger kitchen, dining and living spaces, Klever Kitchens can help coordinate the design, supply and installation required to create a room that works as a whole.
Open Plan Kitchen Services for Peterborough Homes
01 -
Open Plan Kitchen Design
Every successful open plan project starts by understanding how the room will be used. We look at cooking, storage, dining, socialising and movement through the space before developing the kitchen layout.
Rather than squeezing a standard kitchen into your room, the design is developed around your home and the practical requirements of the people who will use it.
02 -
Supply & Professional Installation
Once your design and specification have been agreed, we can supply the kitchen and coordinate its professional installation.
Cabinets, worktops, appliances, sinks, taps and finishing details can all be considered together, helping create a consistent finished room rather than a collection of separate purchases.
03 -
Full Kitchen Renovation
Some open plan projects involve much more than installing a kitchen. If you are altering the room itself, Klever Kitchens can coordinate wider work such as building alterations, plumbing, electrics, plastering, flooring and final kitchen installation.
Or new kitchen service specifically includes structural alterations, knock-throughs, extensions and wider renovations.
04 -
Kitchen Islands & Peninsulas
An island can work particularly well in an open plan kitchen because it provides a transition between cooking and living areas. Depending on the layout, it can add preparation space, storage, informal seating or a place for family and guests to gather.
Where a full island would make walkways too narrow, a peninsula or alternative arrangement may provide a better solution.
Get a Quote Today
Planning an open plan kitchen in Peterborough?
You may already have an open kitchen and dining area that needs redesigning, or you might be considering a larger renovation, knock-through or extension.
Tell us about your project and, if available, send photographs, measurements, architectural drawings or extension plans so our team can get a clearer picture of the space.

See What’s Possible for Your Kitchen

A Striking Kitchen Transformation
Introduction: Mrs Skett's journey with The Klever Kitchen Company began with a vision for a striking transformation. The goal was

Dust Grey Gloss Handleless Kitchen
Before Transformation: The original kitchen, while functional, had become outdated and worn, reflecting its age. The need for a modern

Graphite Kitchen Transformation
Introduction: Gill embarked on a journey with The Klever Kitchen Company, seeking not just a remodel but a transformation that
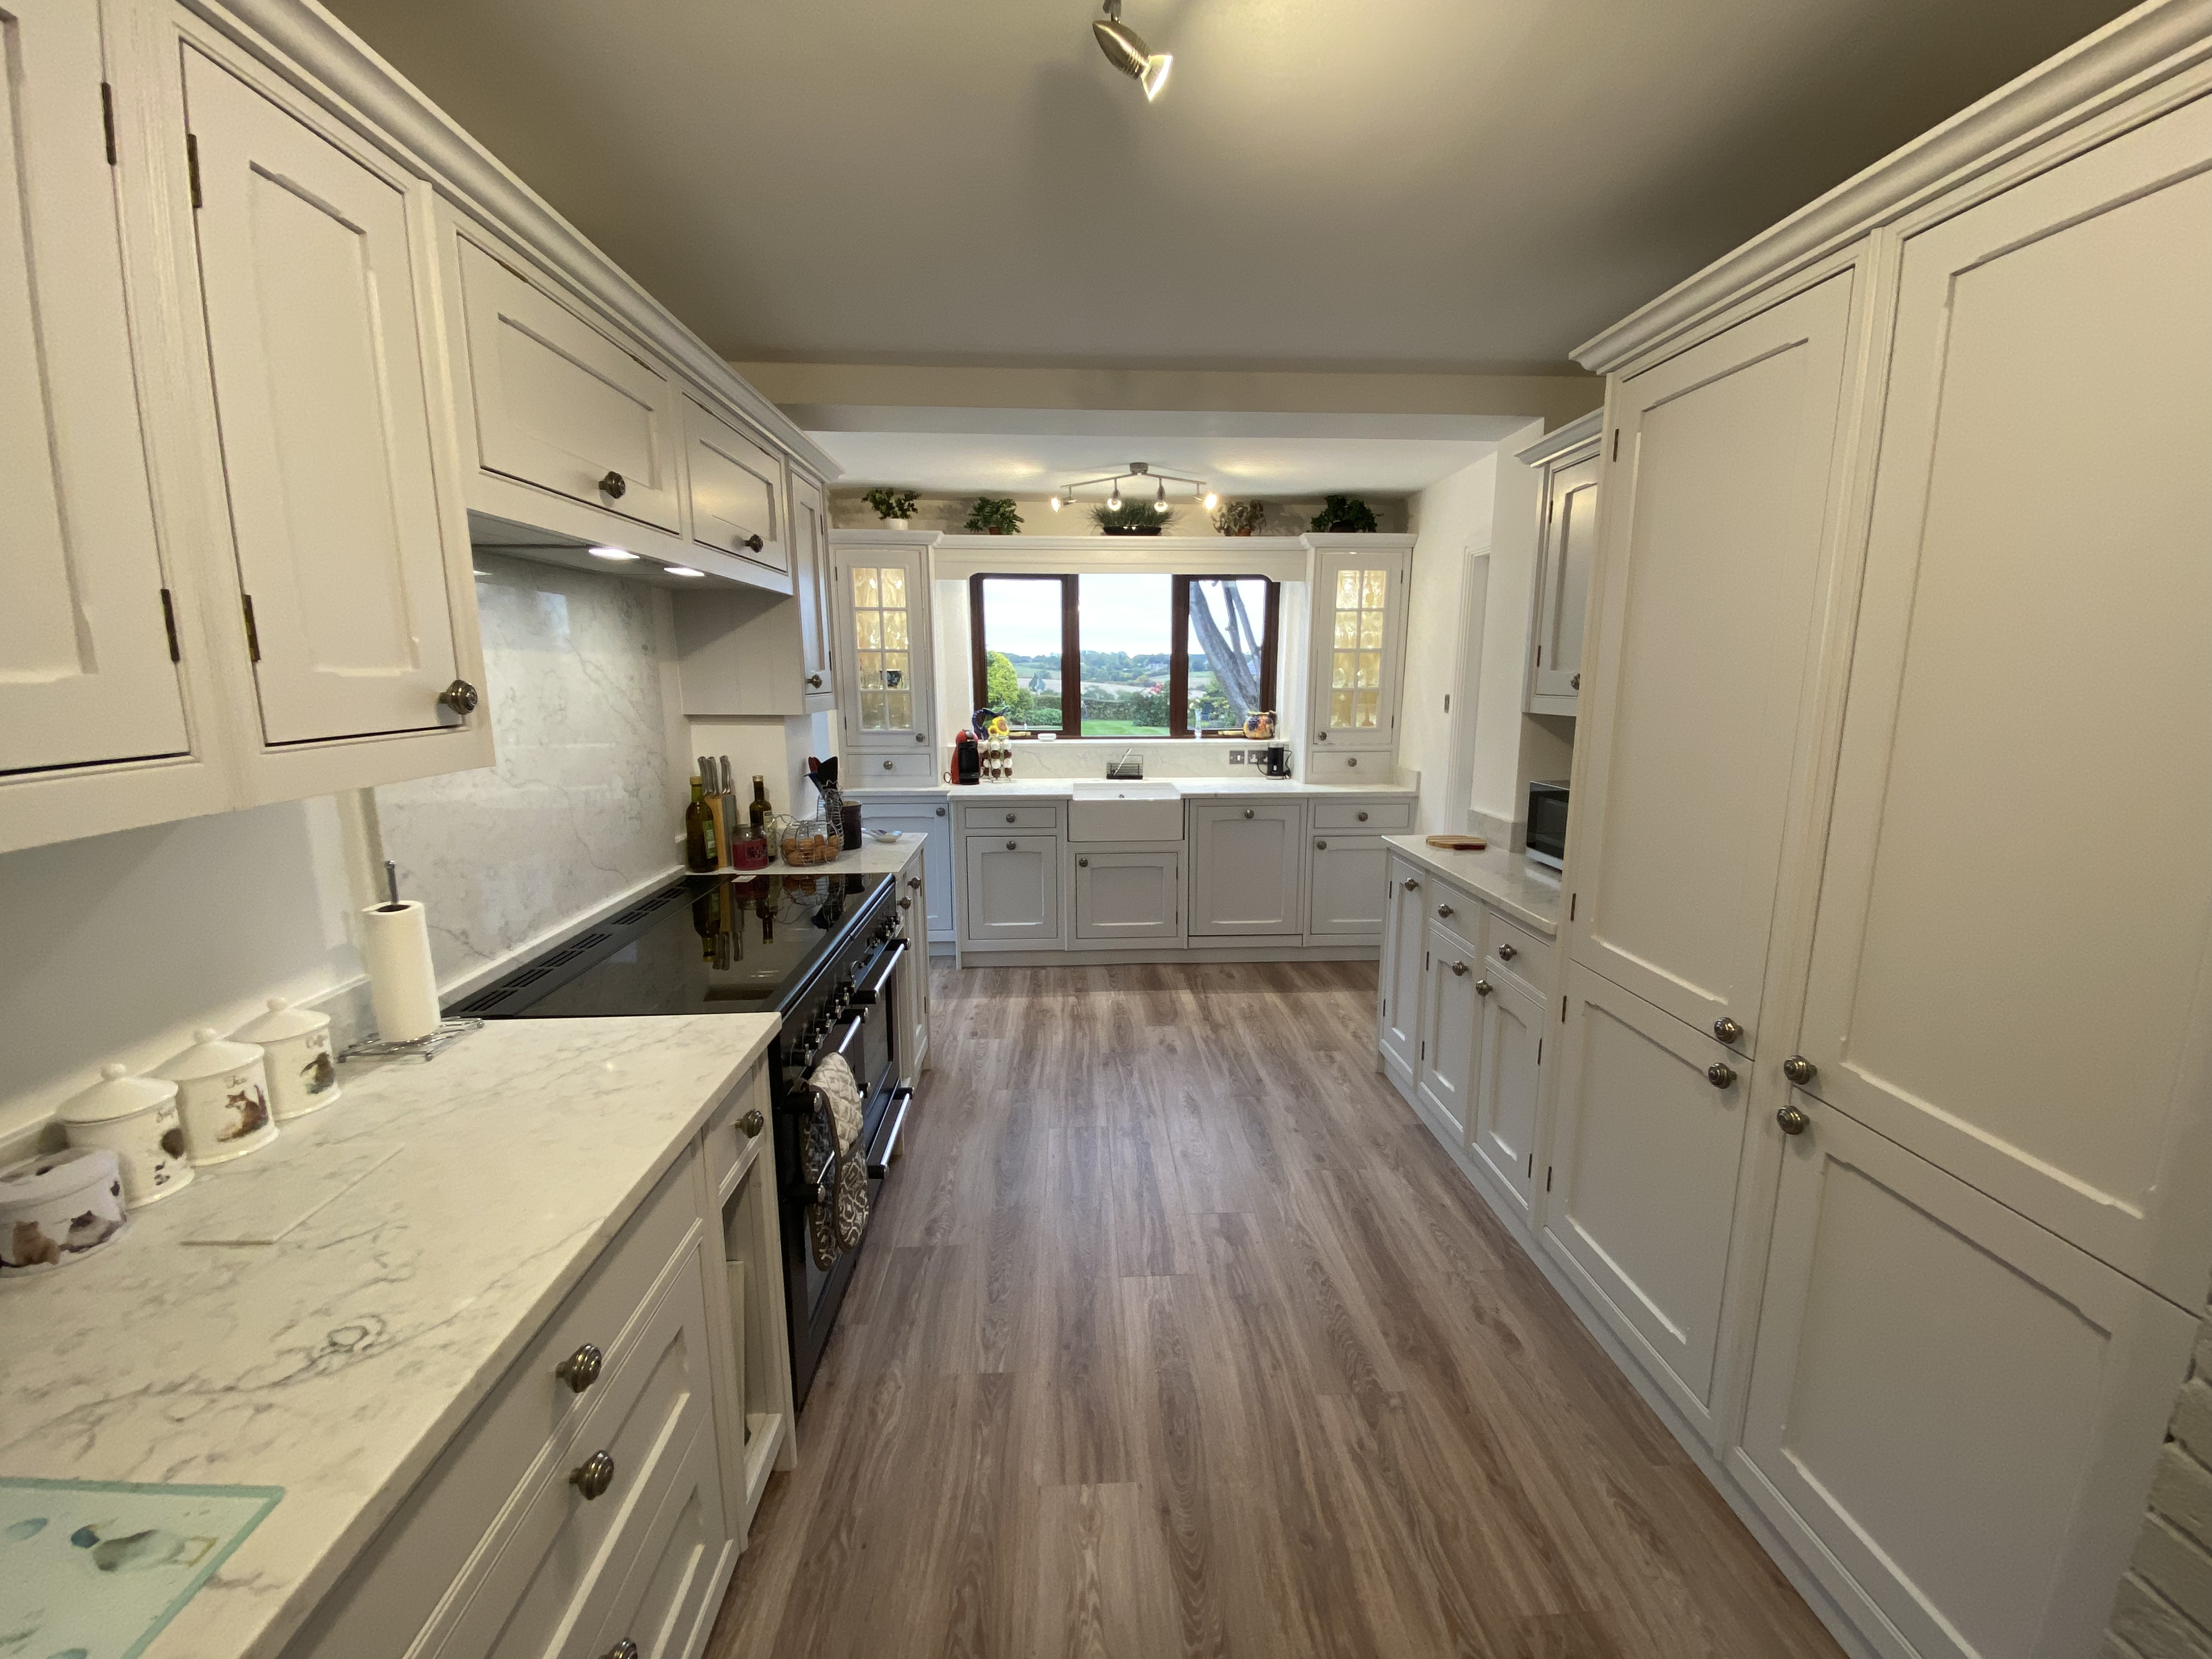
Fresh and Bright Palette To The Kitchen
Introduction: The Klever Kitchen Company was entrusted to transform their kitchen into a modern and cohesive space that perfectly suited

Satin Marine Blue Handleless Doors
Introduction: The project aimed to not only update the kitchen's aesthetics but also enhance its functionality to better suit Mrs.
Why Choose Klever Kitchens?
30 Years of Experience
Makeover Packages
With multiple makeover packages designed with you in mind we are certain that we can help you no matter the budget.
10 Year Guarantee
Turn Up Time Guarantee
With our turn up on time guarantee you can rest easy knowing that we will always be there for the allocated time slot you book with us.
Trusted Tradesmen
All fittings with Klever Kitchens are carried out by an employed, trusted and certified tradesman to ensure that your kitchen fitting is seamless and problem free.
5 Star Service
Klever Kitchens is proud to hold a 5 star rating across the most popular review sites such as Google Reviews and Trustpilot.
Start Planning Your Open Plan Kitchen in Peterborough
If you are planning an open plan kitchen in Peterborough, the best place to start is by thinking about how you want the complete room to work.
Do you need additional storage? Would an island improve the space or restrict movement? Will the dining table be used every day? Does the kitchen need to connect with the garden? Will children, guests or several cooks regularly move through the room?
These questions can have a bigger impact on the success of the kitchen than choosing cabinet colours first. Klever Kitchens can help you compare layouts, cabinetry, worktops, appliances, storage and finishing options while developing the design around your home.
Our showroom is based at Sywell Grange in Northamptonshire, where customers can see kitchen finishes and discuss their project with the team.
Open Plan Kitchens Peterborough FAQs
A major direction in kitchen design is towards flexible open-plan and broken-plan spaces rather than one completely undivided room.
The idea is to maintain the connection between the kitchen, dining and living areas while giving each part of the space more definition.
Kitchen islands, furniture placement, lighting, glazed partitions and changes in materials can all help create these zones.
For homeowners, the most useful trend is still to design around how the household actually lives rather than choosing features purely because they are fashionable.
The cost depends on the size of the kitchen, cabinetry, worktops, appliances, finishes and the amount of installation work required.
If the room is already open plan, the cost may be similar to another fully fitted kitchen of the same size and specification.
A project involving wall removal, structural steelwork, moving plumbing or electrics, flooring, plastering or an extension will have a larger overall budget.
For that reason, an accurate quotation should be based on the actual room and proposed specification rather than a generic online price.
You can create separation without rebuilding a full wall.
A kitchen island or peninsula can define where the cooking area ends, while a dining table, sofa placement, rugs, changes in lighting or different flooring treatments can distinguish the adjoining living space.
The objective is to make each zone feel deliberate while retaining visual connection and natural movement through the room.
The extractor should be suitable for the size of the room and your chosen cooking appliances, and external ducting can be advantageous where the property allows it.
Keeping the hob away from soft furnishings and creating good airflow through the space can also help.
Extraction should ideally be considered while the kitchen layout is being developed, not once the installation is almost complete.
Many homeowners still want the kitchen, dining and living areas to feel connected, while also wanting clearer zones for cooking, eating and relaxing.
That is why islands, partial separation and broken-plan elements can work well: they preserve the sociable qualities of an open layout without making the whole ground floor feel like one undefined room.
Other Areas We Cover
Let's Get Started!
Tell us about your existing room, what you would like to change and how you want the new space to work. If you have photographs, measurements, extension drawings or floor plans, you can upload these with your enquiry to help our team understand your project.
"*" indicates required fields