
Open Plan Kitchens in St Neots
Klever Kitchens designs, supplies and professionally installs open plan kitchens for homeowners in St Neots. Whether you want to open up the room you already have or plan a new kitchen within an extension, we can help you design it, supply it and fit it.
Our showroom is at Sywell Grange in Northamptonshire, where you can compare styles, worktops and finishes in person.

1 Week Turnaround Time
100's of Styles Available
Up To 10 Years Guarantee
Installed By Professionals
Open Plan Kitchen Design & Installation in St Neots
There are two common routes to an open plan kitchen. One is to open up the room you already have, by linking the kitchen to a dining room or living room. The other is to build outwards, with a new kitchen designed into an extension. The kitchen planning questions are similar, but the decisions come in a different order.
When you are working with an existing room, the walls, doors and services are largely fixed, so the layout has to work around them. In an extension, you can shape the room around the kitchen, if the kitchen is planned early enough. Our guide to open plan kitchens explains the options.
- Open plan design for existing rooms and extensions
- Measuring and layout planning
- Islands, peninsulas and breakfast bars
- Cabinets, worktops and appliances
- Professional fitting with one team

Fully Fitted Open Plan Kitchens in St Neots
A fully fitted open plan kitchen should look right from the living area as well as work from the hob. We plan storage, appliance positions and worktop runs so that the room stays practical when it is in everyday use.
If you are planning an extension, we would suggest involving the kitchen early. The position of windows, doors and services can then support the layout, and you avoid compromising the kitchen to fit decisions that have already been made.
Whether you are planning a compact kitchen diner or a larger kitchen, dining and living area, we can coordinate the design, supply and professional installation.
Open Plan Kitchen Services for St Neots Homes
01 -
Open Plan Kitchen Design
We look at your room or your extension plans, the position of doors and windows, and how you want to move between cooking, dining and relaxing. From there we create a design that keeps those areas connected and the working zones efficient.
02 -
Supply & Professional Installation
We can supply and fit your complete kitchen, including cabinets, worktops, appliances, sinks, taps and finishing details. One team for design, supply and installation keeps everything coordinated and gives you one point of contact.
03 -
Existing Rooms & Extensions
Where an open plan kitchen involves a knock-through or an extension, we can coordinate wider works such as plumbing, electrics, plastering and flooring around the kitchen. Any structural work should be assessed by a qualified professional, and we can plan the kitchen around the result.
04 -
Kitchen Islands & Peninsulas
An island gives you preparation space and seating in the heart of the room, as long as there is space around it. A peninsula can divide the kitchen from the dining area while using less floor. Our kitchen island lighting guide looks at the details once you have chosen.
Get a Quote Today
Thinking about an open plan kitchen in St Neots?
You may want to redesign an existing kitchen diner, link two rooms, or fit a new kitchen within an extension.
Whatever stage you are at, we can help you explore the layout, the products and the installation.

See What’s Possible for Your Kitchen

A Striking Kitchen Transformation
Introduction: Mrs Skett's journey with The Klever Kitchen Company began with a vision for a striking transformation. The goal was

Dust Grey Gloss Handleless Kitchen
Before Transformation: The original kitchen, while functional, had become outdated and worn, reflecting its age. The need for a modern

Graphite Kitchen Transformation
Introduction: Gill embarked on a journey with The Klever Kitchen Company, seeking not just a remodel but a transformation that
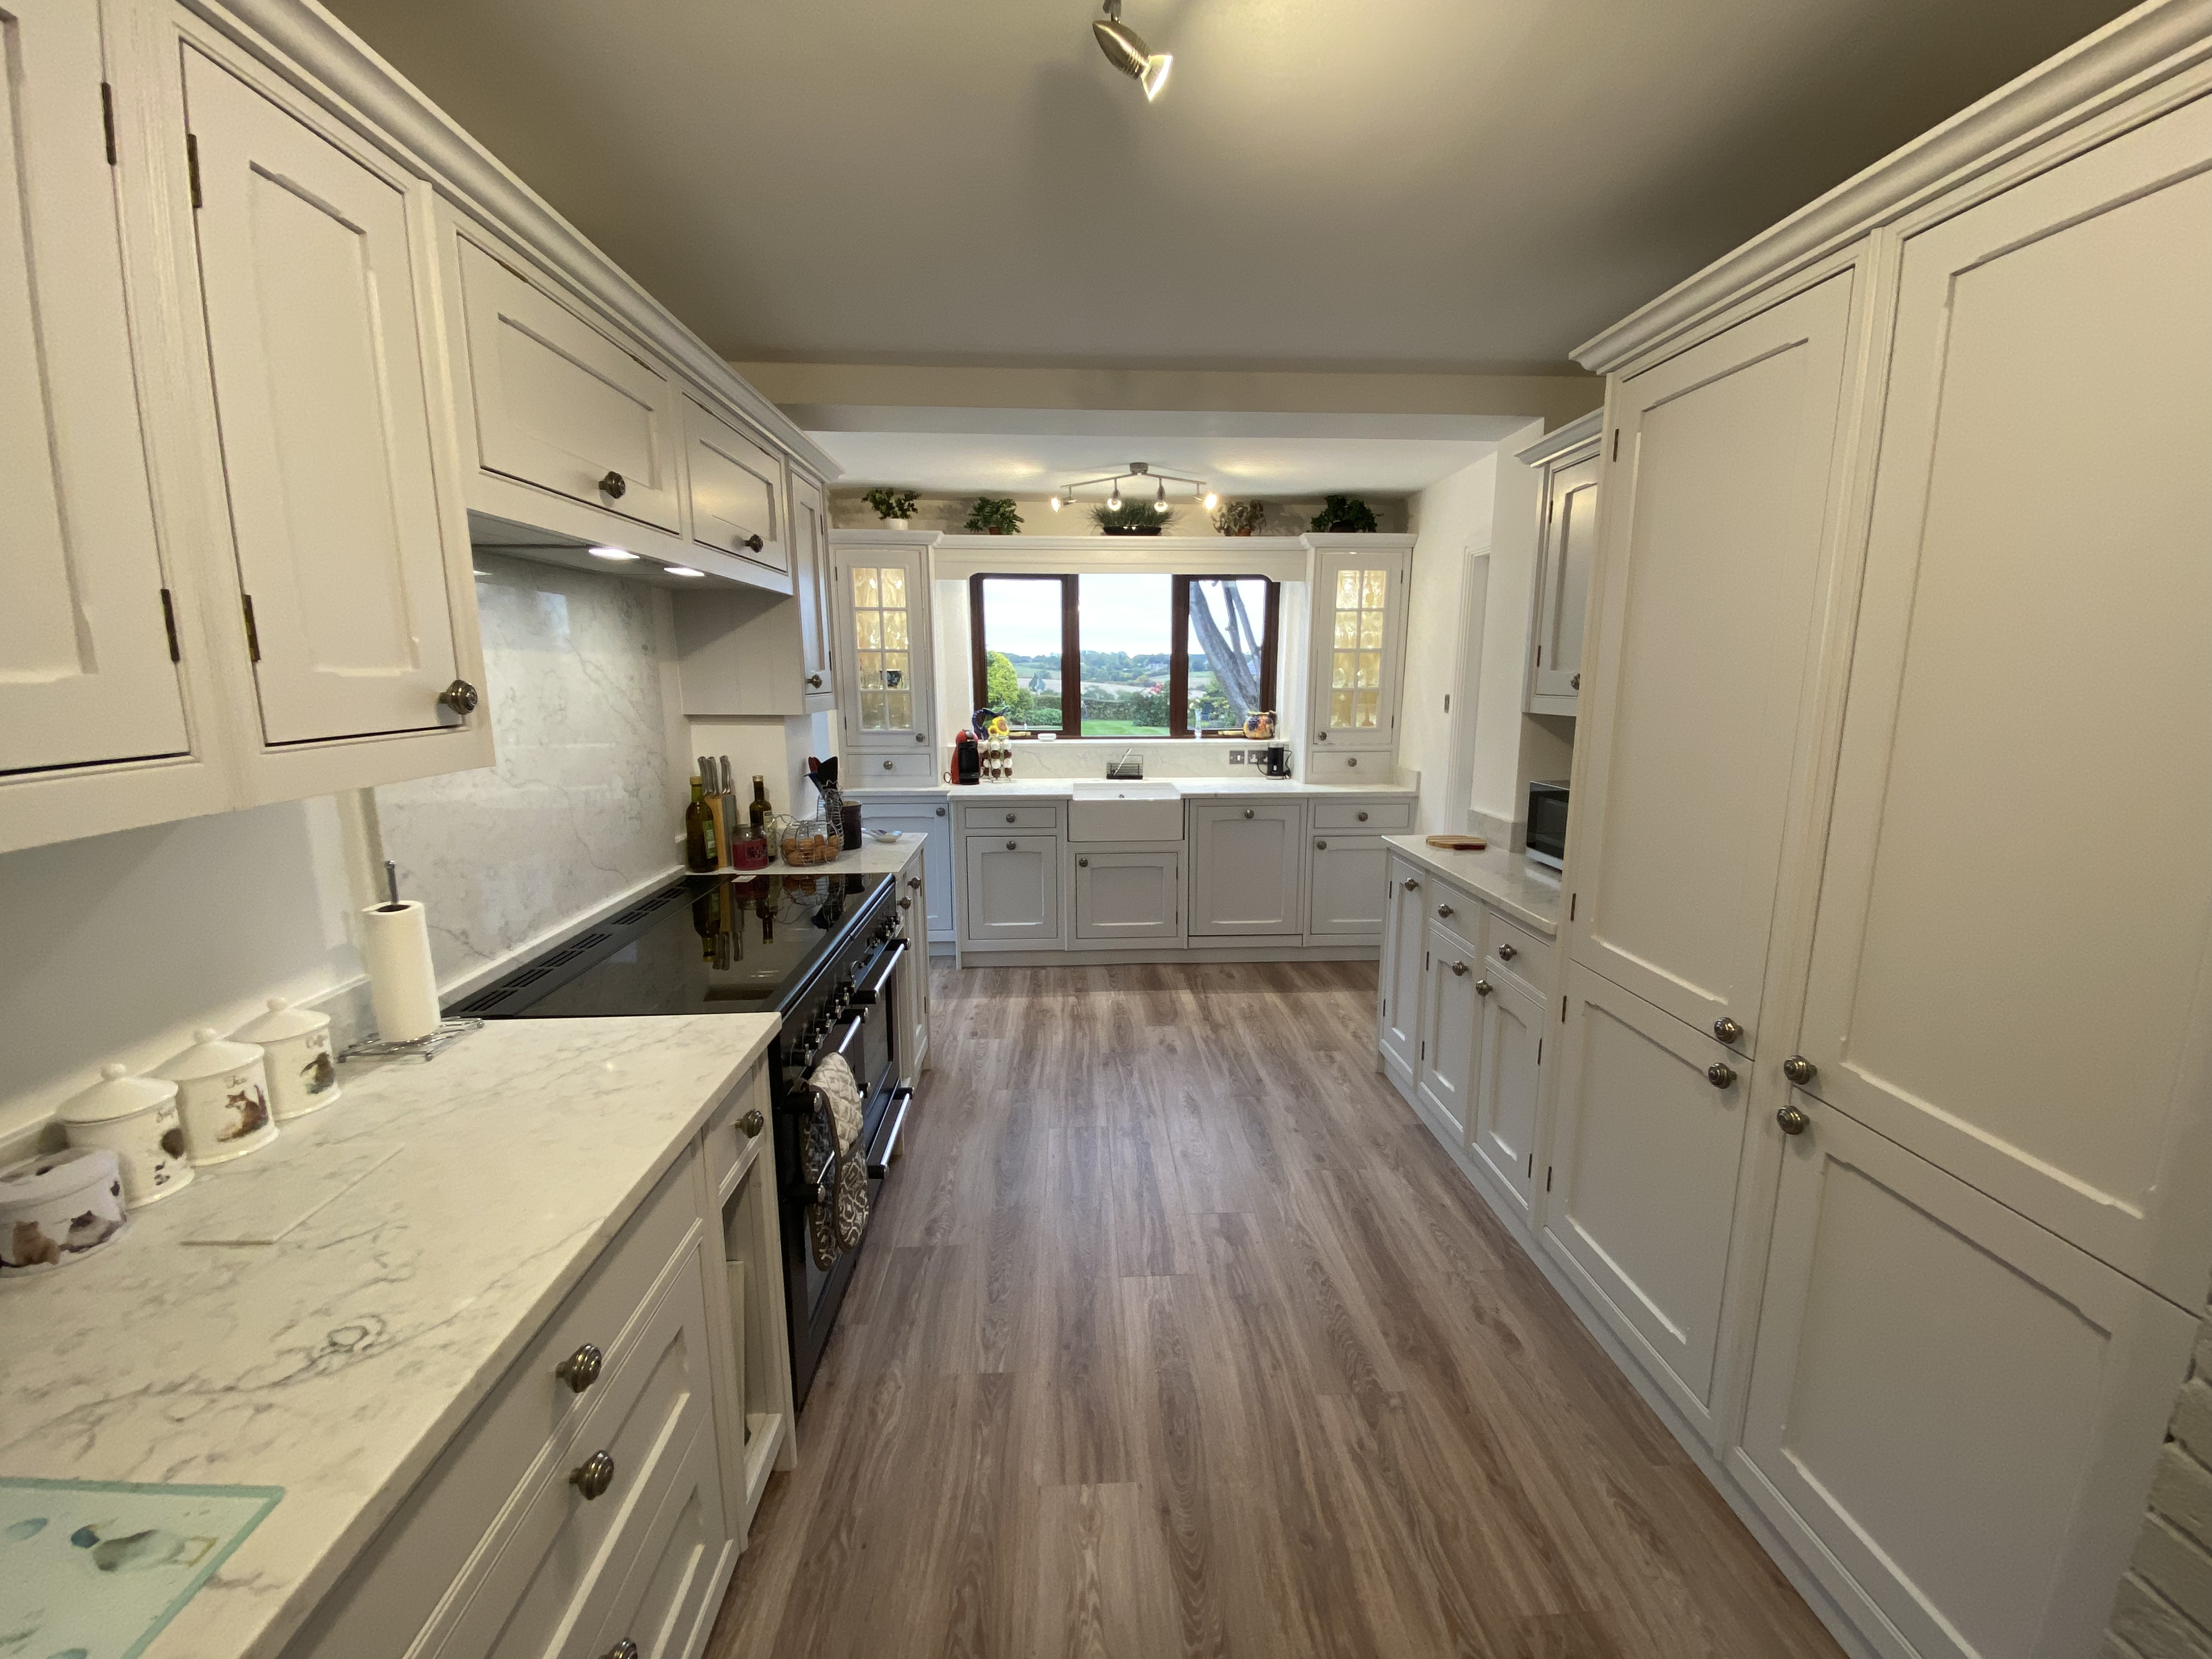
Fresh and Bright Palette To The Kitchen
Introduction: The Klever Kitchen Company was entrusted to transform their kitchen into a modern and cohesive space that perfectly suited

Satin Marine Blue Handleless Doors
Introduction: The project aimed to not only update the kitchen's aesthetics but also enhance its functionality to better suit Mrs.
Why Choose Klever Kitchens?
30 Years of Experience
Makeover Packages
With multiple makeover packages designed with you in mind we are certain that we can help you no matter the budget.
10 Year Guarantee
Turn Up Time Guarantee
With our turn up on time guarantee you can rest easy knowing that we will always be there for the allocated time slot you book with us.
Trusted Tradesmen
All fittings with Klever Kitchens are carried out by an employed, trusted and certified tradesman to ensure that your kitchen fitting is seamless and problem free.
5 Star Service
Klever Kitchens is proud to hold a 5 star rating across the most popular review sites such as Google Reviews and Trustpilot.
Start Planning Your Open Plan Kitchen in St Neots
Whether you are working with an existing room or an extension, think about how you want the space to work first. Where will you cook, where will you eat, and how will people move between them? If you have drawings or measurements, bring them with you.
We are not based in St Neots, but we do serve it. You may have looked at local showrooms, and we would encourage you to compare. Our showroom is at Sywell Grange in Northamptonshire, where you can see cabinets, worktops, handles and finishes in person, and you can book a free design visit to talk through your project.
Open Plan Kitchens St Neots FAQs
Yes. We design, supply and install kitchens for homeowners in St Neots. You can book a free design visit to talk through your project.
It depends on the size of the room, the layout, the products you choose and how much building work is involved, so we do not quote a single figure. We provide a written quote after measuring, and you can request a free estimate first.
There is no single best layout. An L-shape or a kitchen with an island or peninsula often works well, because it keeps the working area together and can mark where the kitchen ends. The right one depends on your room.
It depends on the wall and the work. Removing a wall can involve structural changes, so get professional advice and check with your local building control body. GOV.UK explains how to apply for building regulations approval. We cannot give structural or legal advice.
Plan extraction early. The right choice depends on the room, the hob and where ducting can run. Good extraction and quiet appliances make a combined room more comfortable.
Yes. Our showroom is at Sywell Grange in Northamptonshire, and you can book a visit to compare styles and finishes in person before you decide.
Other Areas We Cover
Let's Get Started!
Tell us about your existing room, what you would like to change and how you want the new space to work. If you have photographs, measurements, extension drawings or floor plans, you can upload these with your enquiry to help our team understand your project.
"*" indicates required fields