
Open Plan Kitchens in Towcester
We design, supply and install open plan kitchens for homeowners in Towcester, from reworking a newer open plan layout to opening up an older home.
Every open plan room is different, so we start with a free design visit and plan the kitchen around how you live. You can see styles and finishes at our showroom at Sywell Grange in Northamptonshire.

1 Week Turnaround Time
100's of Styles Available
Up To 10 Years Guarantee
Installed By Professionals
Open Plan Kitchen Design & Installation in Towcester
Towcester has a mix of older homes and newer ones, including the homes on the Towcester Grange development, where many ground floors are planned around an open plan kitchen and dining area. Whether you want to improve an open plan kitchen you already have or create one, the layout is what makes it work.
In an open plan room, the kitchen is always on show. Storage, lighting and the way the cooking area meets the dining and living space matter as much as the style. Our guide to open plan kitchens explains the main choices.
- Open plan layout design
- Islands, peninsulas and zoning
- Cabinets, worktops and appliances
- Coordination of other trades
- Professional fitting with one point of contact

Fully Fitted Open Plan Kitchens in Towcester
We plan the whole room, not just the units. That means thinking about where people walk, where the table goes, how much storage the kitchen needs to keep worktops clear, and how the lighting works for cooking and for relaxing.
Where the project needs other work, such as plumbing, electrics, plastering or flooring, we coordinate it, so you have one point of contact from design to installation.
If you are drawn to a particular style, our guides to shaker style kitchens and bespoke kitchens explain what each involves.
Open Plan Kitchen Services for Towcester Homes
01 -
Open Plan Layout Design
We measure the space and look at how it connects to the rest of the house. Then we design a layout that keeps the cooking area practical and the walkways clear, and show you how it will work before anything is ordered.
02 -
Supply & Professional Installation
We supply your complete kitchen, including cabinets, worktops, appliances, sinks, taps and finishing details, and our professional fitters install it. One team looks after the design, supply and installation.
03 -
Updating a Newer Open Plan Kitchen
If your home came with an open plan kitchen that does not quite work, for example too little storage or nowhere comfortable to sit, we can redesign it. Often a new layout, an island or a peninsula makes the room far more usable.
04 -
Islands & Zoning
An island can separate cooking from living without closing the room off. We plan the size and clearances, and the lighting above it. See our kitchen islands page and our kitchen island lighting guide.
Get a Quote Today
Thinking about an open plan kitchen in Towcester?
You may want to improve an open plan kitchen you already have, open up a separate kitchen and dining room, or plan a kitchen as part of an extension.
Whatever stage you are at, we can help you explore the layout, the products and the installation.

See What’s Possible for Your Kitchen

A Striking Kitchen Transformation
Introduction: Mrs Skett's journey with The Klever Kitchen Company began with a vision for a striking transformation. The goal was

Dust Grey Gloss Handleless Kitchen
Before Transformation: The original kitchen, while functional, had become outdated and worn, reflecting its age. The need for a modern

Graphite Kitchen Transformation
Introduction: Gill embarked on a journey with The Klever Kitchen Company, seeking not just a remodel but a transformation that
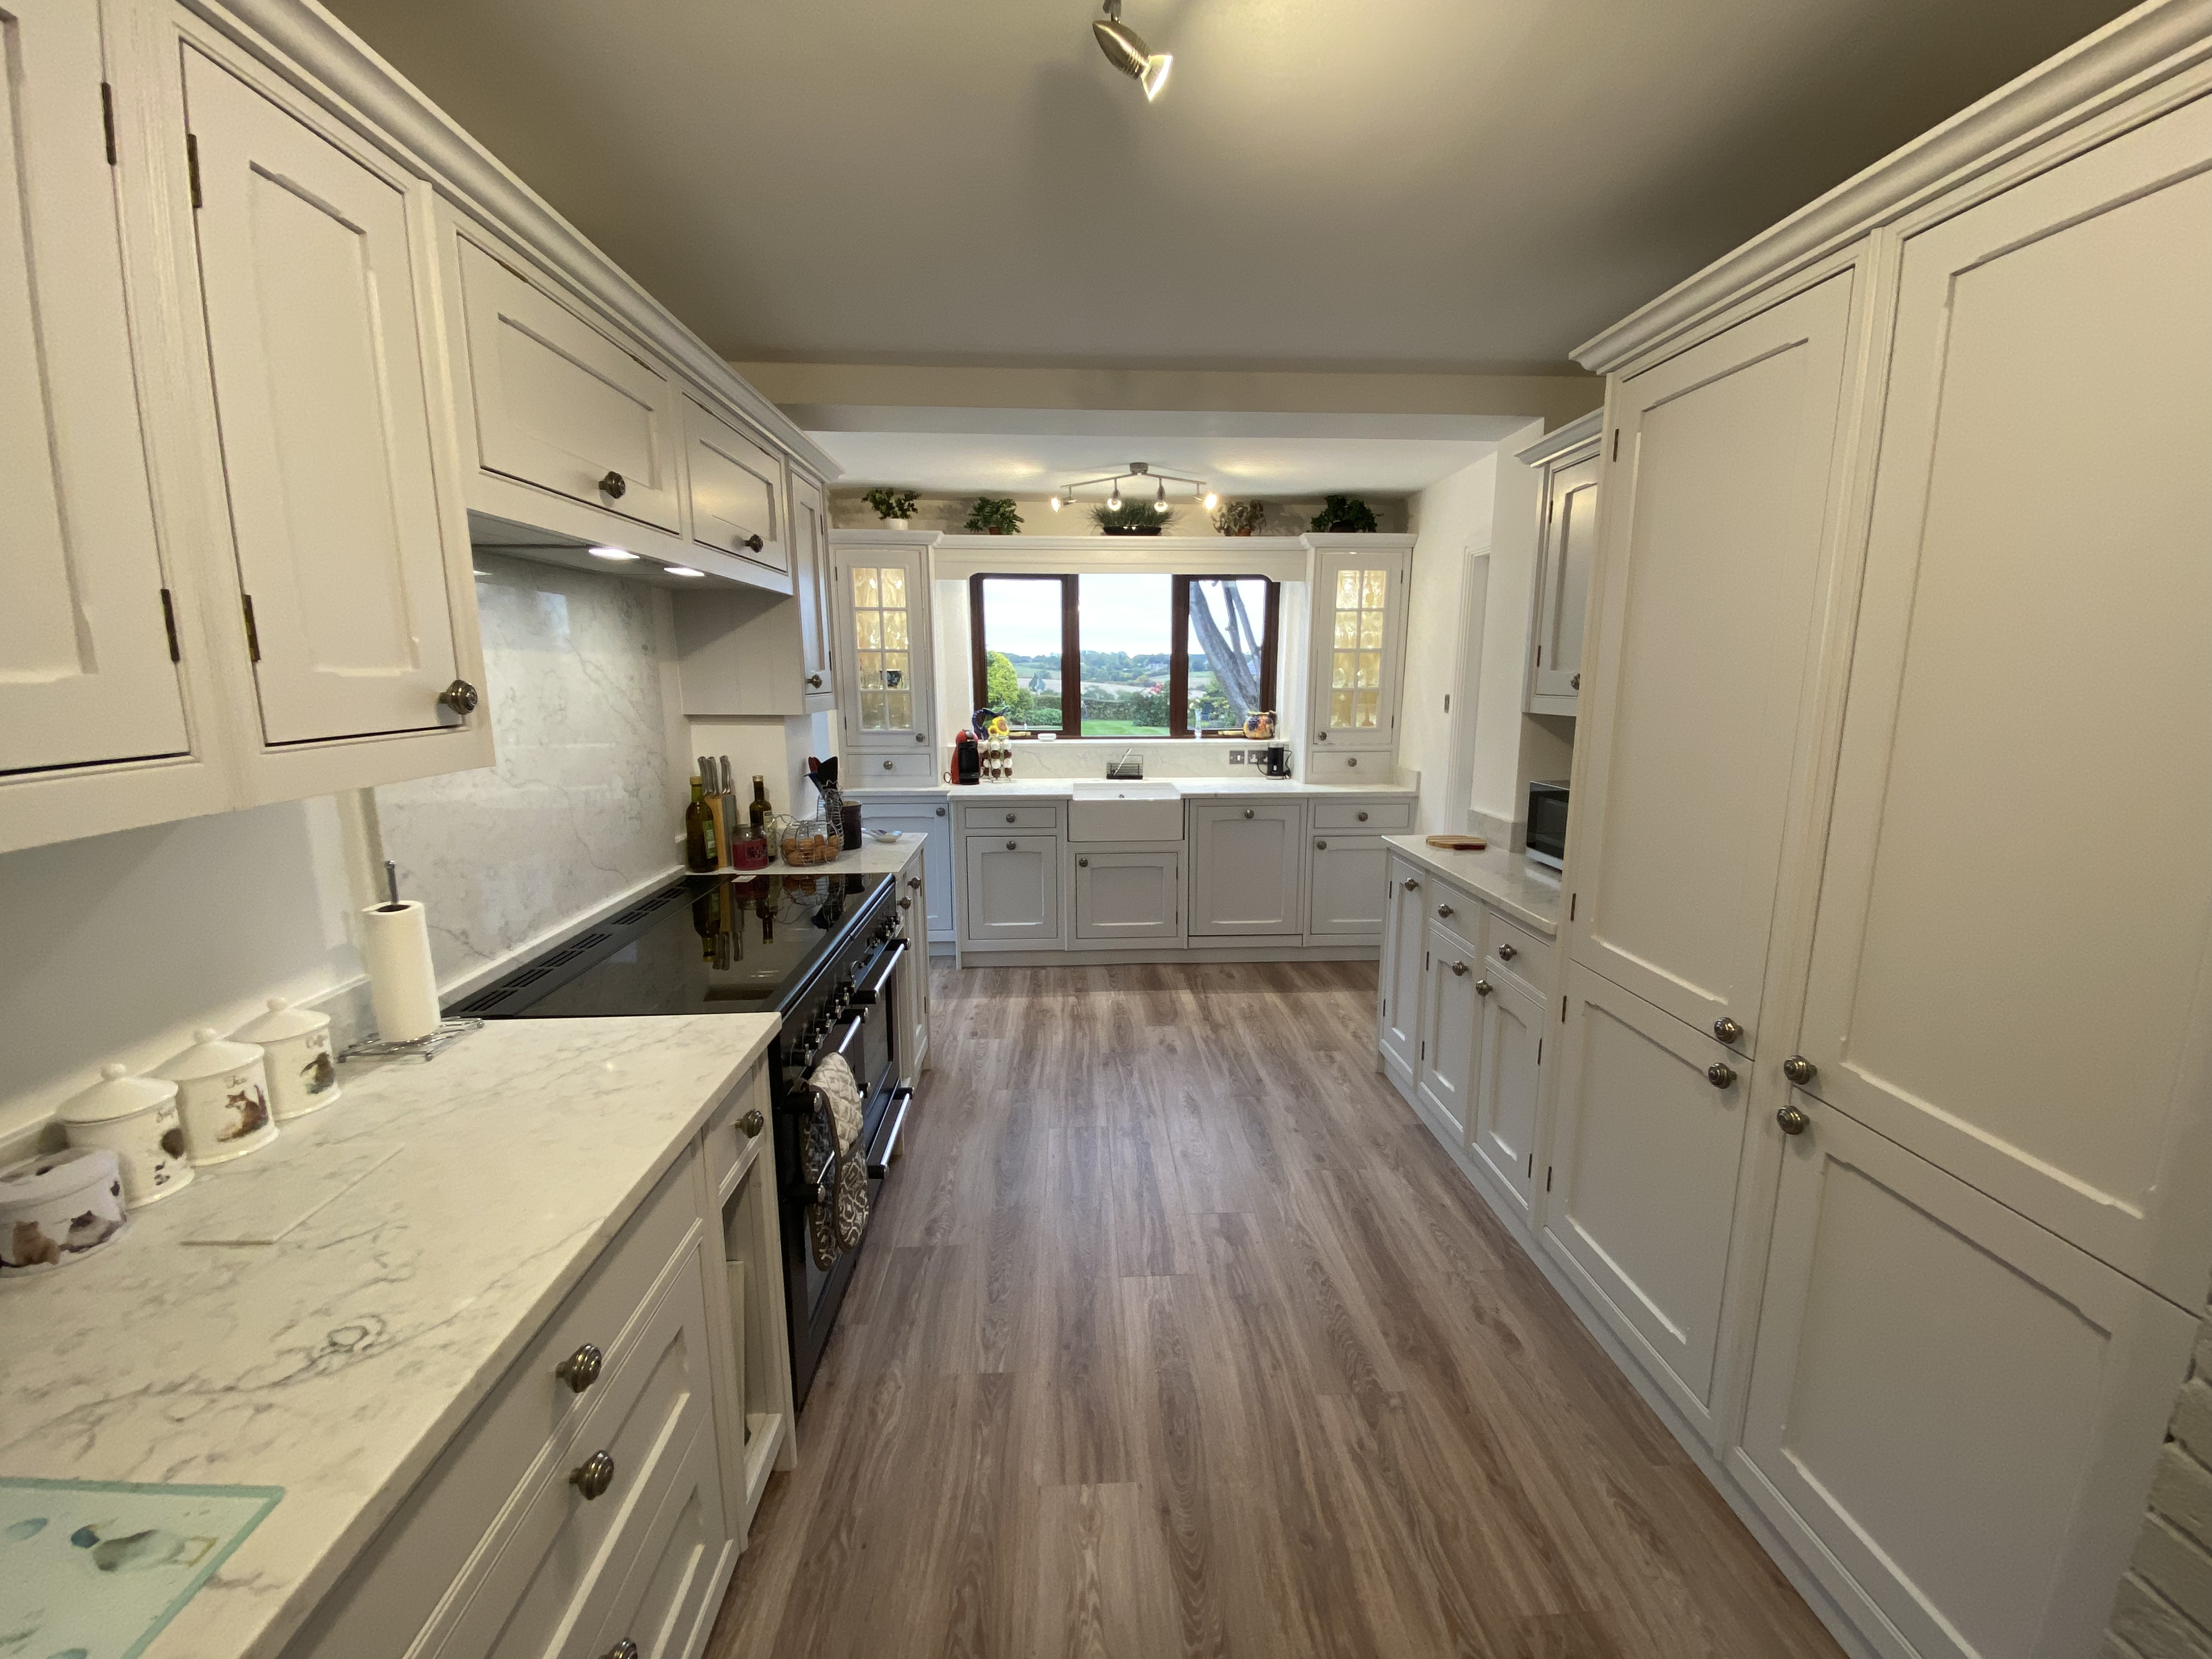
Fresh and Bright Palette To The Kitchen
Introduction: The Klever Kitchen Company was entrusted to transform their kitchen into a modern and cohesive space that perfectly suited

Satin Marine Blue Handleless Doors
Introduction: The project aimed to not only update the kitchen's aesthetics but also enhance its functionality to better suit Mrs.
Why Choose Klever Kitchens?
30 Years of Experience
Makeover Packages
With multiple makeover packages designed with you in mind we are certain that we can help you no matter the budget.
10 Year Guarantee
Turn Up Time Guarantee
With our turn up on time guarantee you can rest easy knowing that we will always be there for the allocated time slot you book with us.
Trusted Tradesmen
All fittings with Klever Kitchens are carried out by an employed, trusted and certified tradesman to ensure that your kitchen fitting is seamless and problem free.
5 Star Service
Klever Kitchens is proud to hold a 5 star rating across the most popular review sites such as Google Reviews and Trustpilot.
Start Planning Your Open Plan Kitchen in Towcester
Start with how the room needs to work day to day: who cooks, where people sit and what needs to be stored out of sight. Our guide to designing a functional kitchen explains how to check walkways and layouts before you decide.
We are not based in Towcester, but we do serve it. Our showroom is at Sywell Grange in Northamptonshire, where you can compare cabinets, handles, worktops and finishes in person, and you can book a free design visit to discuss your plans.
Open Plan Kitchens Towcester FAQs
Yes. We design, supply and install kitchens for homeowners in Towcester. We start with a free design visit, where we measure the space and talk through your plans.
Yes. If the kitchen that came with your home does not suit the way you live, we can design and fit a new layout, for example adding an island, more storage or seating.
It often is, because it lets you cook while keeping an eye on children or talking to guests. The trade-offs are noise, cooking smells and less wall space for storage, which good planning and extraction can help with.
There is no single figure. It depends on the size of the space, the kitchen you choose and how much other work is needed. We give you a written quote after measuring, and you can ask for a free estimate to start.
If the wall is load-bearing, building regulations apply and a qualified professional should assess it. Check with your local building control body before any wall comes down.
Our showroom is at Sywell Grange in Northamptonshire. We do not have a showroom in Towcester, but you can book a showroom visit to compare styles and finishes in person.
Other Areas We Cover
Let's Get Started!
Tell us about your current room and how you want the new space to work. If you have photographs, measurements, extension drawings or floor plans, you can upload these with your enquiry to help us understand your project.
"*" indicates required fields